Existing Conditions Floor Plan
A practical existing‑condition floor plan prepared from captured site information.
PDF + editable DWGSYDNEY · EXISTING BUILDING DOCUMENTATION
Fast site capture and CAD drawings for renovation, fit‑out and existing‑building projects.
No reliable drawings? Existing plans no longer match the property? JoyOne Scan captures the existing building and prepares practical existing‑condition documentation for your project.
From A$990 + GST Get a Sydney Quote ↗ Project‑specific scope, timing and pricing.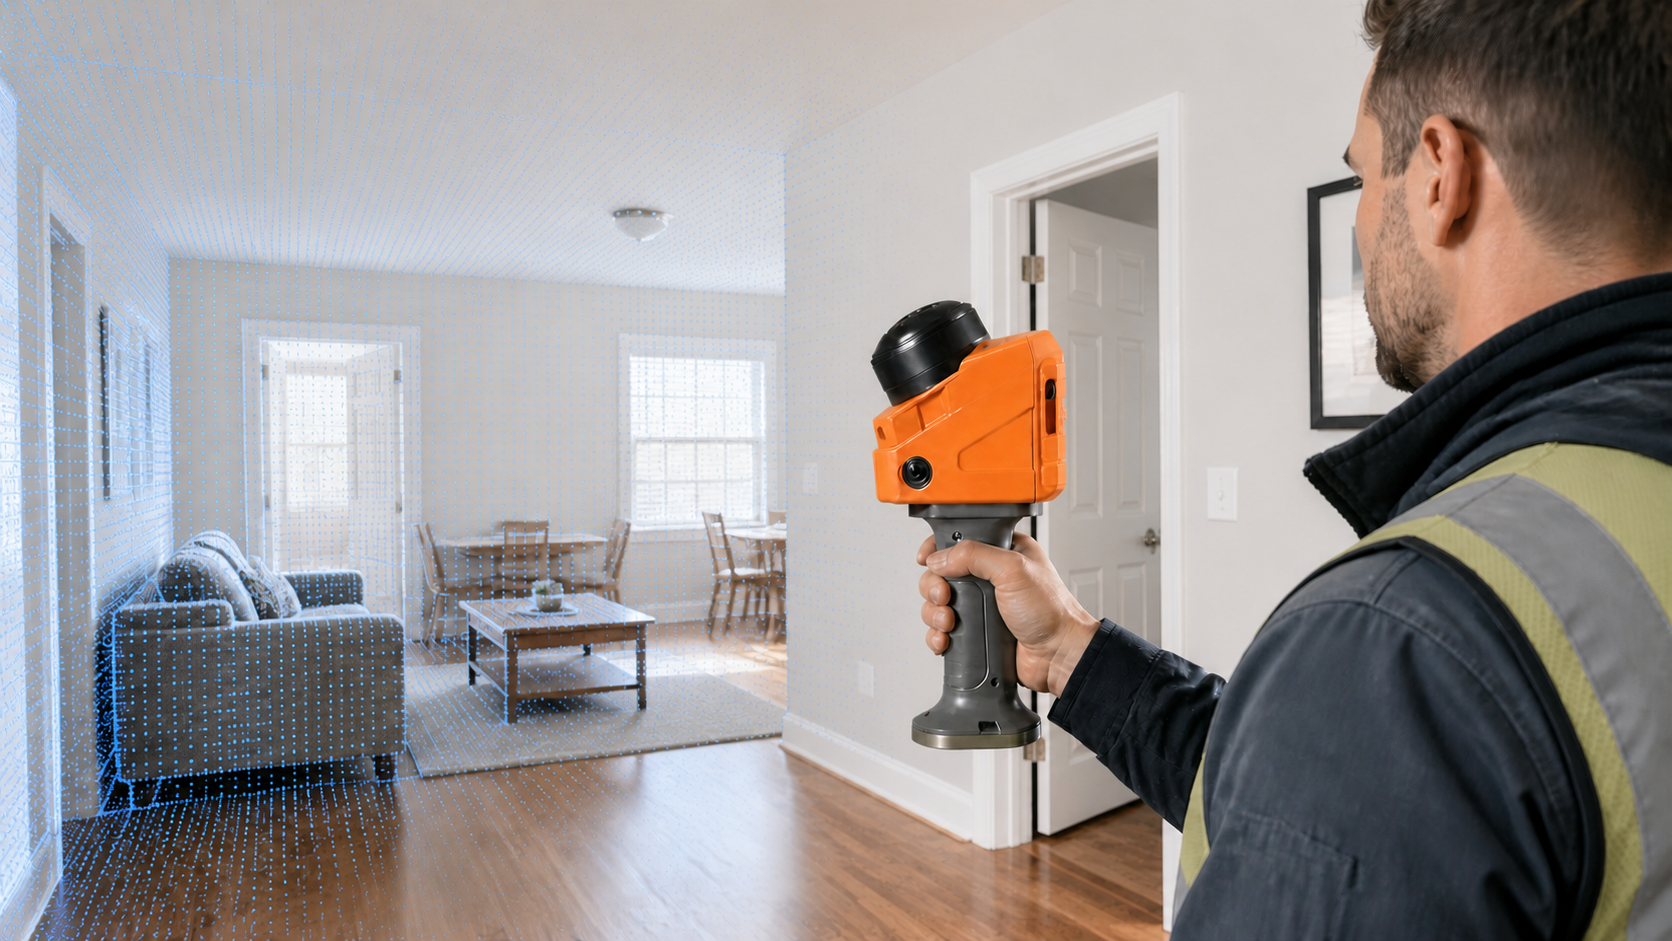
A RELIABLE STARTING POINT
Missing and outdated drawings are common in renovation projects. JoyOne Scan combines professional handheld SLAM capture, data‑driven CAD production and human quality control so your team can move on to design, estimating and project planning.
WHAT YOU RECEIVE
A practical existing‑condition floor plan prepared from captured site information.
PDF + editable DWGReturn to the captured property remotely. Review rooms, openings and existing conditions from your browser.
The final drawing is not simply an automatic scanner export. Digital processing is combined with human interpretation and checking before delivery.
Need another dimension later? Where it can be reliably confirmed from captured data, JoyOne Scan can check it for you.
Interior elevations and additional documentation can be quoted depending on project requirements.
Digital Site boundary: Direct browser‑based client measurement is not currently available. Additional dimension checks are performed by JoyOne Scan upon request.
HOW IT WORKS
Send the address, approximate area, floors and required drawings.
A trained operator captures the existing property.
Captured data is converted into practical existing‑condition drawings.
Drawings are reviewed against captured spatial and visual information.
Receive PDF, editable DWG and Digital Site access.
BUILT FOR SYDNEY PROJECTS
TYPICAL APPLICATIONS
PROJECT‑BASED PRICING
Includes site capture, existing floor plan, PDF, editable DWG, Digital Site access and Human QA.
MEASUREMENT SCOPE
JoyOne Scan documentation is intended for renovation, interior design, estimating, fit‑out and existing‑condition workflows.
It does not replace certified or licensed surveying, structural verification, construction set‑out or trade‑specific field verification.
Critical fabrication, installation and ordering dimensions should be independently field‑verified where required.REQUEST A SYDNEY PROJECT QUOTE
Share the basic property information to receive a project‑specific scope, timing and price. The project review is free and does not commit you to a booking.