NO RELIABLE DRAWINGS
Start design with an existing floor plan.
We capture the agreed areas with a handheld laser scanner, prepare CAD drawings and review them before PDF and editable DWG delivery.
Get a quote for new drawings ↗LOS ANGELES · EXISTING BUILDING DOCUMENTATION
No drawings? Outdated plans? Get the existing-building information you need for your Los Angeles renovation.
Fast site capture and CAD drawings for remodeling, renovation and tenant-improvement projects.
Start design and estimating with an existing floor plan in PDF and editable DWG, reviewed by our team. Revisit the property through browser-based 360° site imagery when new questions arise.
From US$990Get a Los Angeles Quote ↗Starting price is a guide. Your quote confirms the included areas, drawings and total price.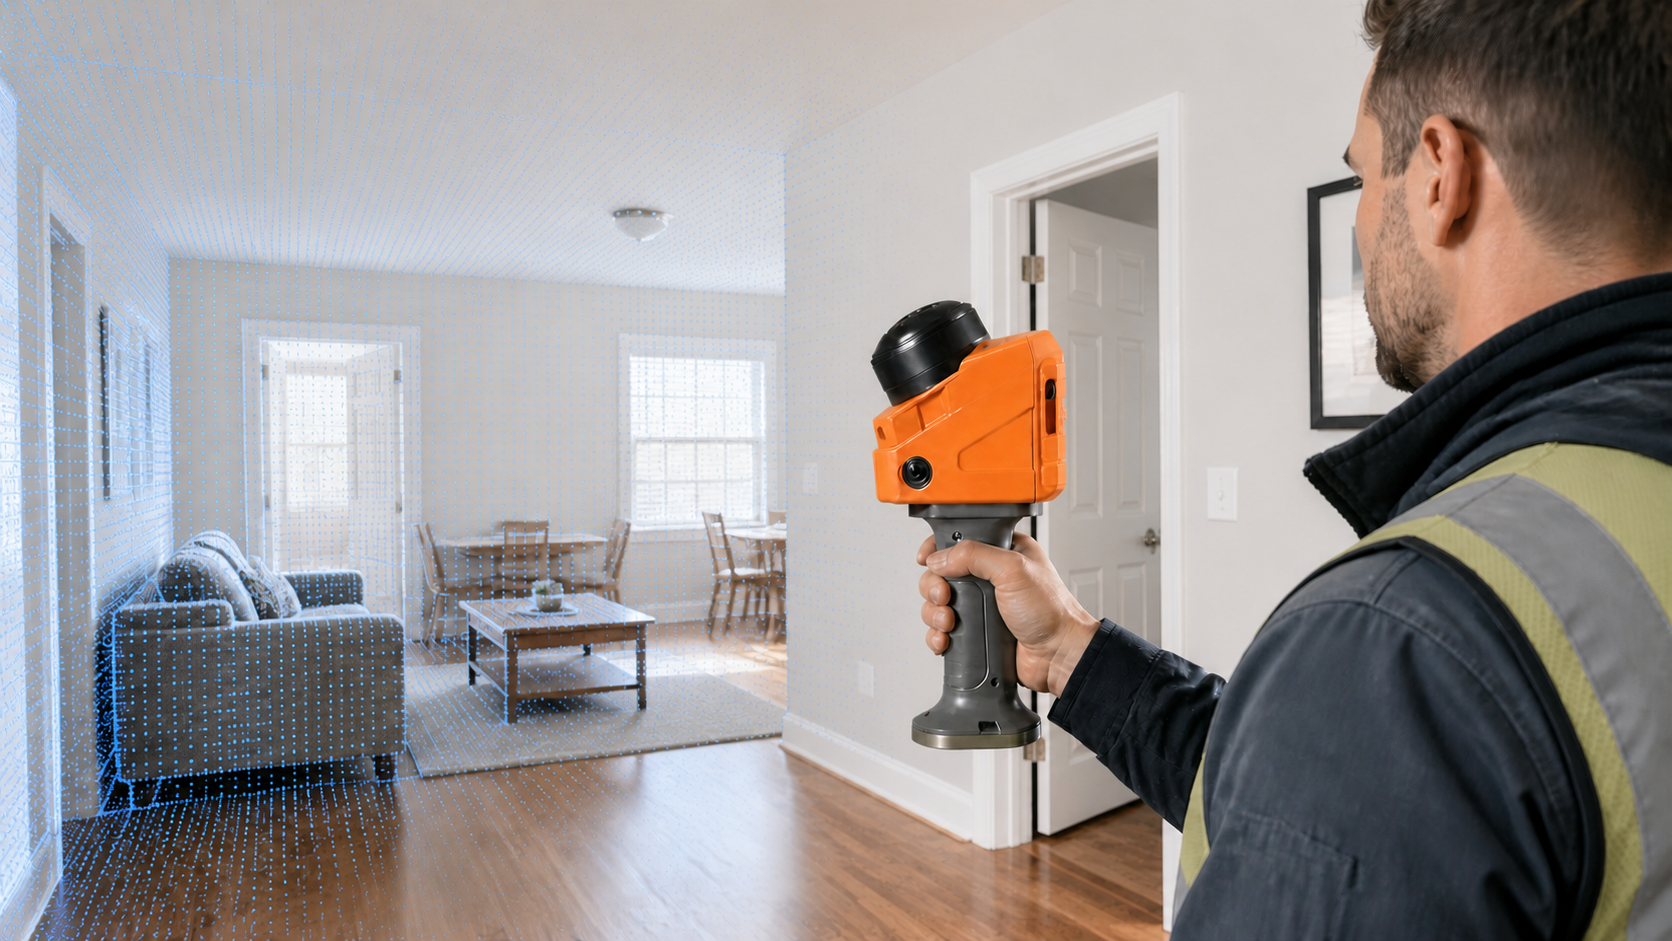
START WITH YOUR PROJECT
Whether you need a drawing base for design or more information about the existing property, start with the information your team is missing.
NO RELIABLE DRAWINGS
We capture the agreed areas with a handheld laser scanner, prepare CAD drawings and review them before PDF and editable DWG delivery.
Get a quote for new drawings ↗ALREADY HAVE DRAWINGS?
Tell us what needs checking, which areas have changed and what your team needs documented. We will review your requirements and confirm the appropriate service scope.
Tell us what needs checking ↗MORE QUESTIONS AFTER THE VISIT
Revisit 360° site imagery in your browser. For another dimension, ask JoyOne Scan to check whether the captured data supports a reliable confirmation.
See how site review works ↓Less time piecing together measurements, photographs and notes. A coordinated drawing and site-information record for design and estimating.
A RELIABLE STARTING POINT
Measuring rooms, sorting photographs and rebuilding a floor plan can take time away from design and estimating. We capture the agreed areas with a handheld laser scanner, prepare reviewed CAD drawings and preserve a visual record for follow-up questions.
WHAT YOU RECEIVE
A practical existing-condition floor plan prepared from captured site information.
PDF + editable DWGOpen a shared link in your browser to revisit the captured property through 360° site imagery. Review rooms, openings and existing conditions remotely—no app or special software required.
The final drawing is not simply an automatic scanner export. Digital processing is combined with human interpretation and checking before delivery.
Need another dimension later? Where it can be reliably confirmed from captured data, JoyOne Scan can check it for you.
Interior elevations and additional documentation can be quoted depending on project requirements.
SEE THE DRAWING BEFORE YOU REQUEST A QUOTE
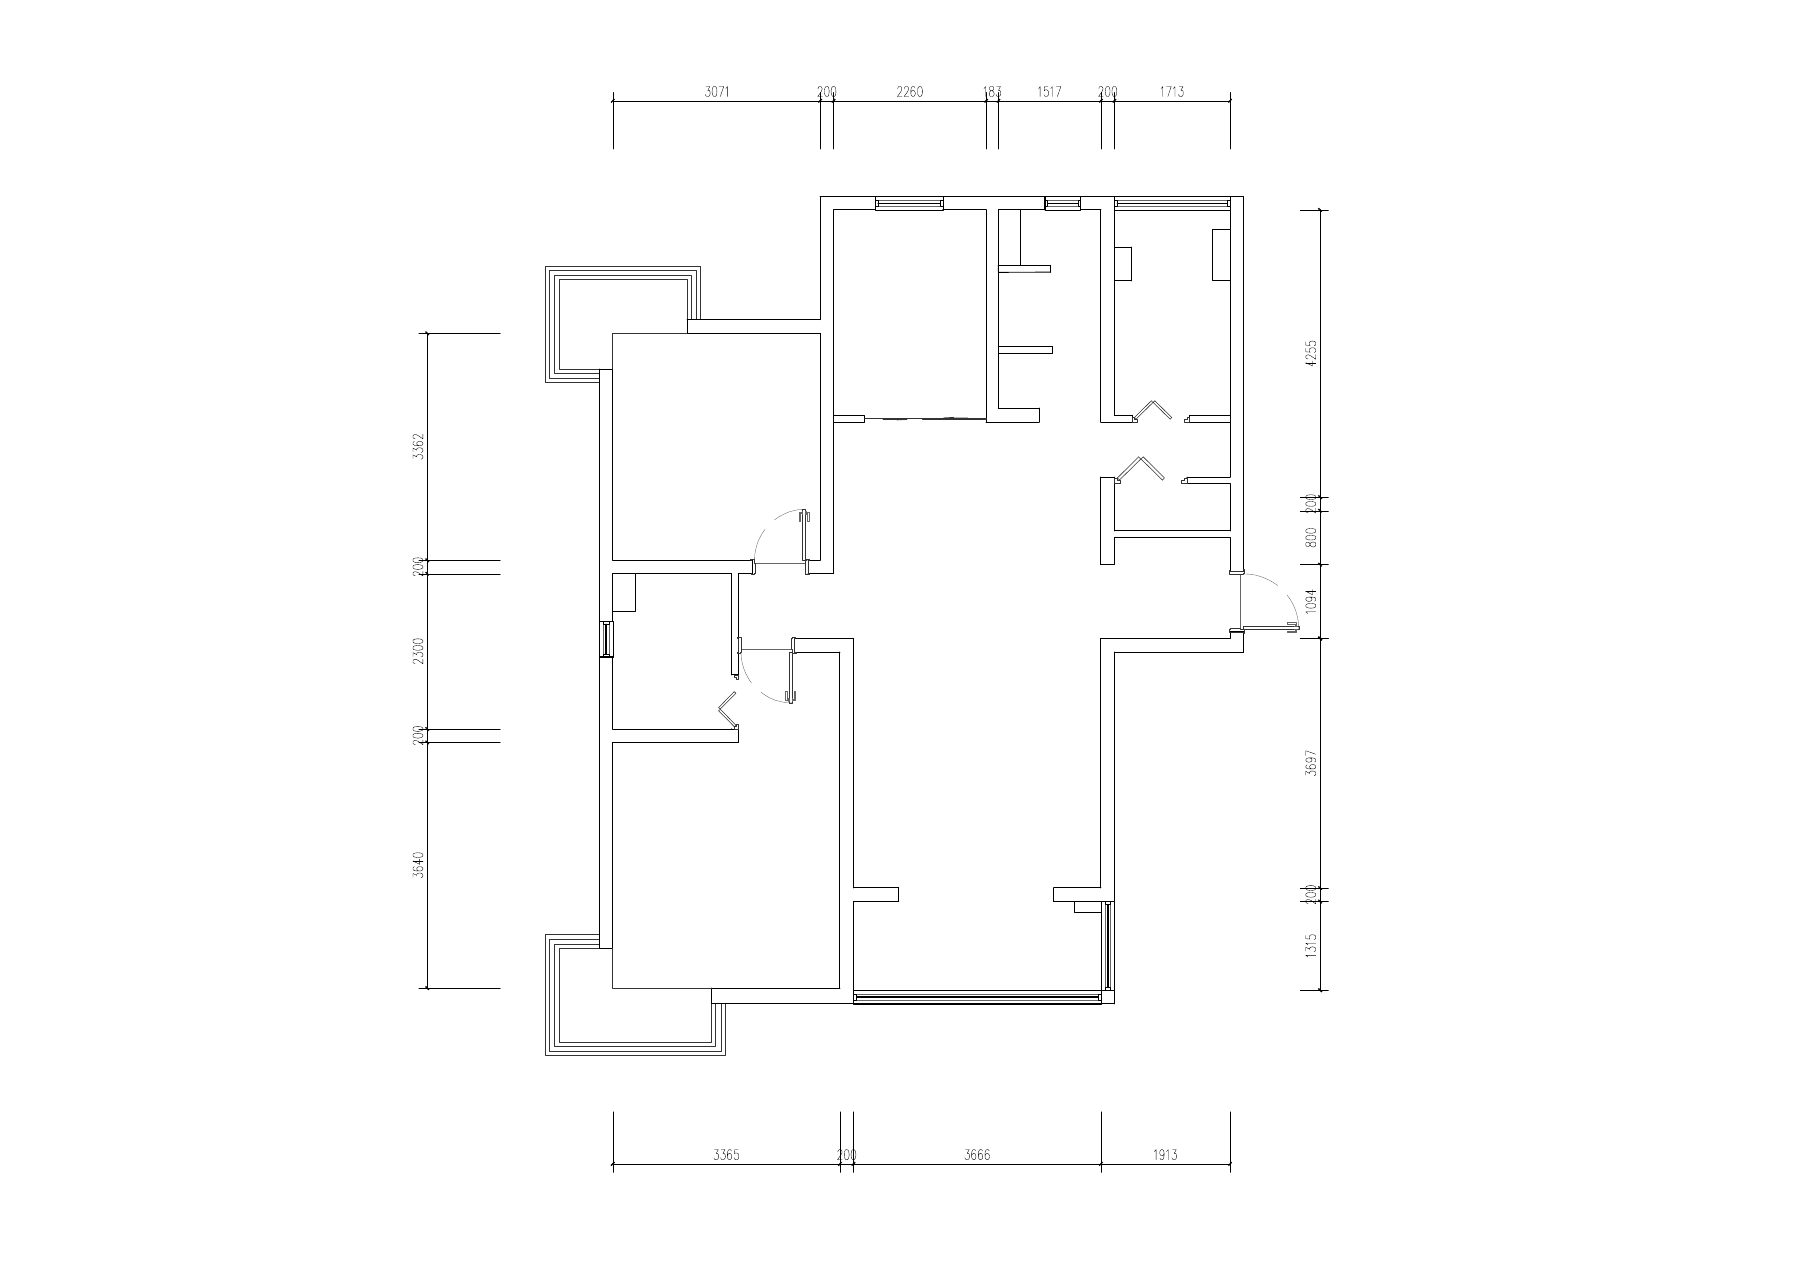
See walls, openings, room labels and dimension annotations in the reviewed existing-condition sample. Both PDF unit versions are available; the original DWG is unchanged.
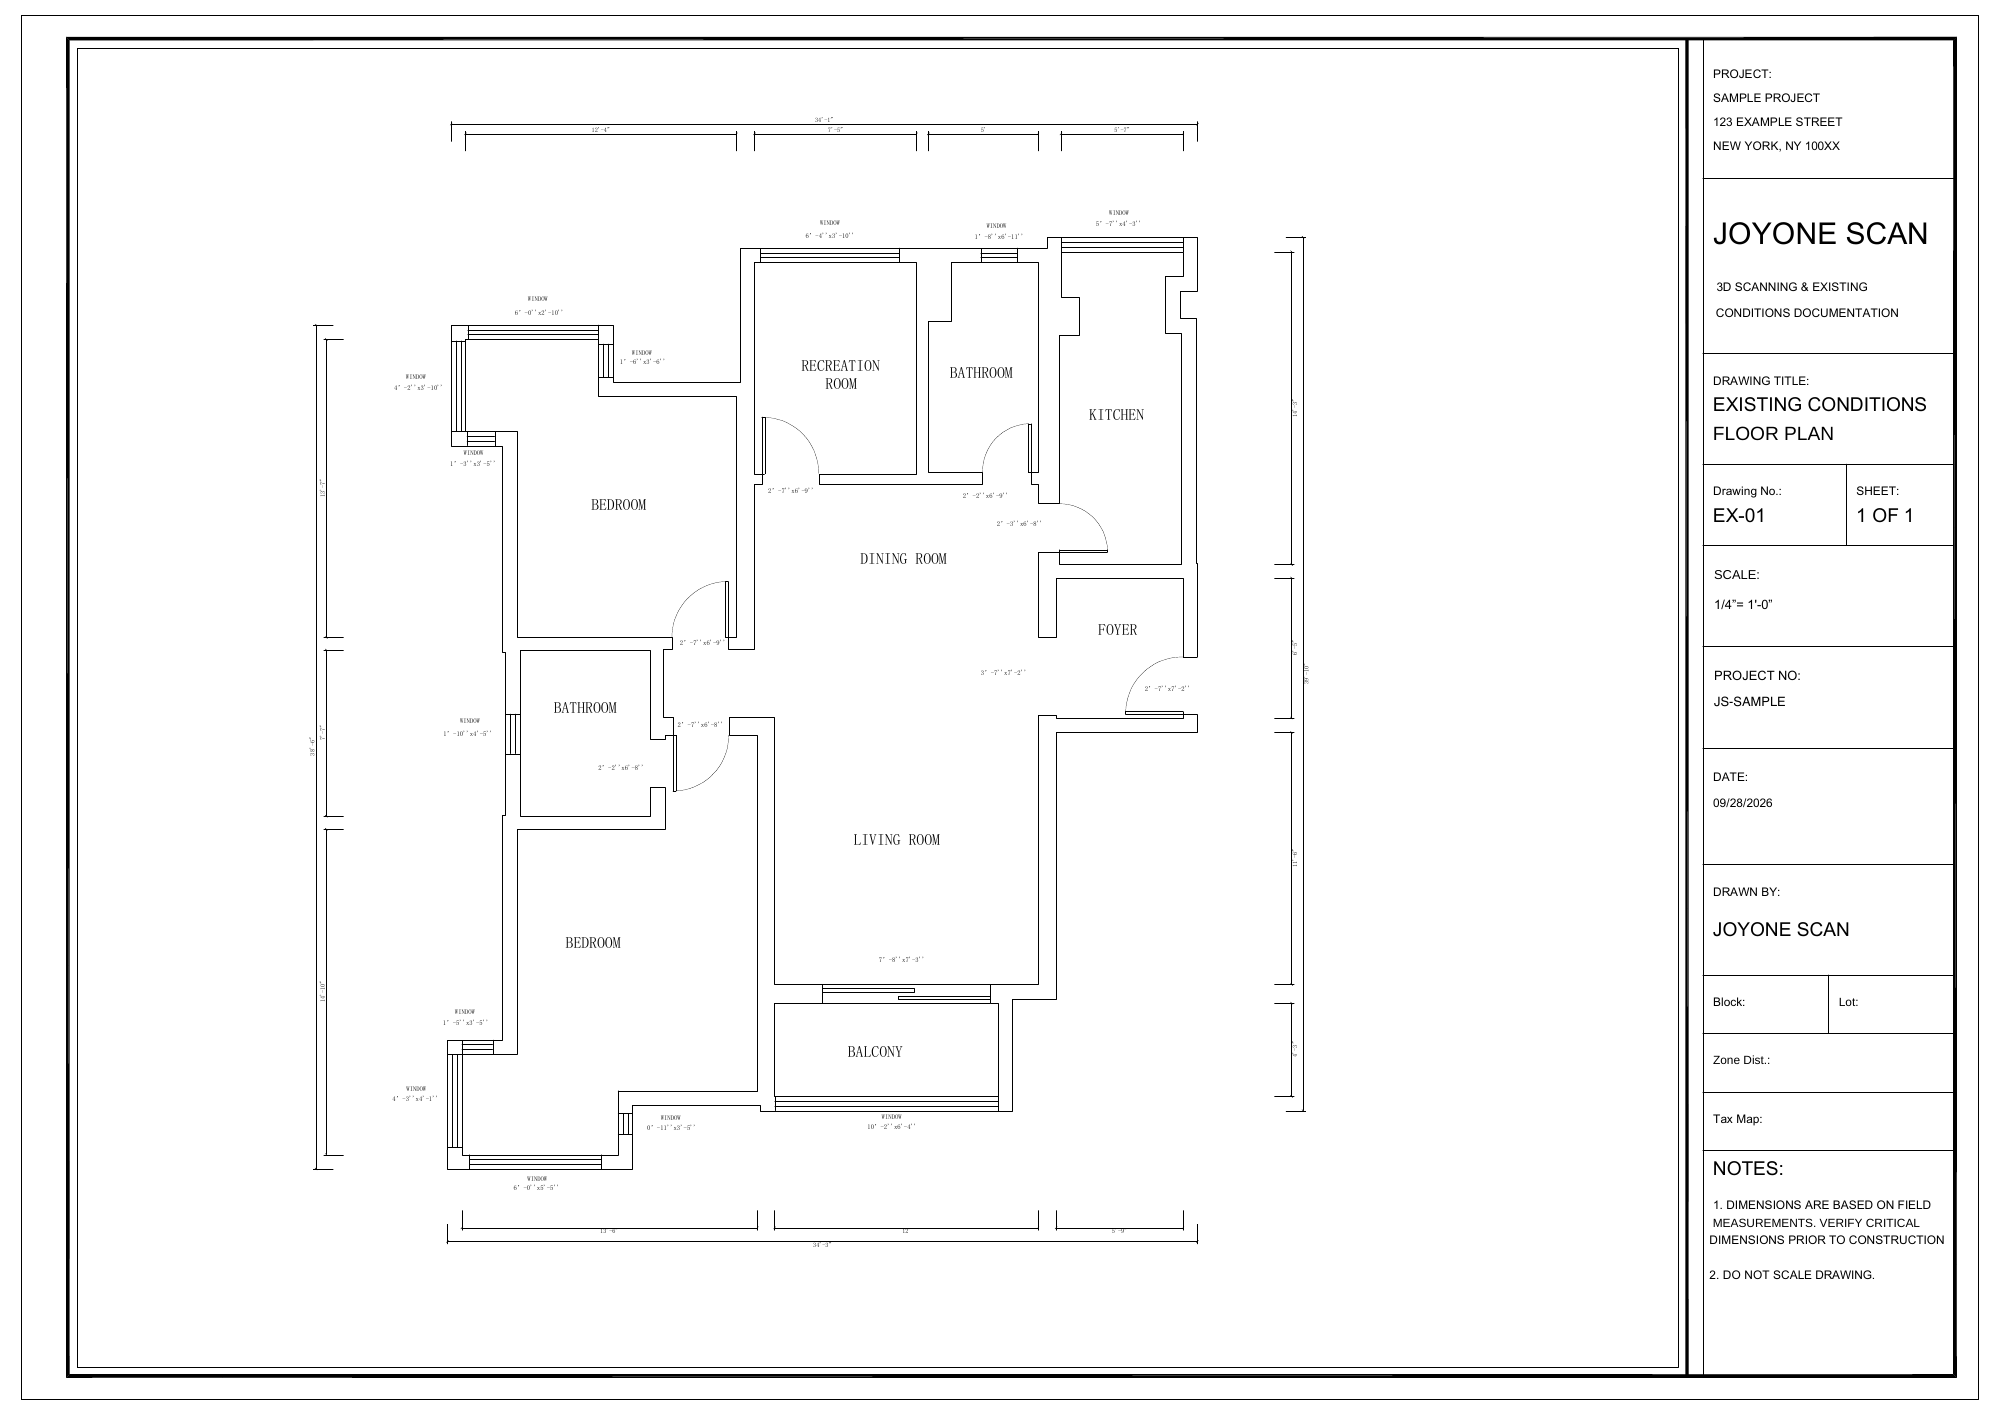
Choose the sample format that fits your workflow. Confirm the required drawing units with us when requesting a project quote.
The metric PDF converts the existing imperial annotations to whole millimeters; it is not a new measurement record or a metric DWG. Rounding does not indicate measurement accuracy. The original DWG retains its source units.
Sample only · not for construction. Critical fabrication, installation and ordering dimensions require independent field verification where needed.
Get a quote for your property ↗YOUR DRAWINGS · YOUR PROJECT REQUIREMENTS
Start with the floor plan your team needs. Your quote records the areas, drawing content, file requirements and delivery arrangements.
The existing floor plan documents the agreed visible walls, openings and room layout, with the agreed labels and dimension annotations.
Tell us if you also need ceiling heights, stairs, fixed fixtures or other features so they can be included in the drawing scope where appropriate.
Receive the agreed floor plan in PDF and editable DWG. Send your preferred units, CAD layers, sheet format or reference drawing with the quote request so compatibility can be reviewed.
Elevations and additional drawings are priced separately. A full permit, engineering or BIM package is not a standard floor-plan inclusion.
JoyOne Scan coordinates project communication, drawing scope and delivery arrangements. Site access, the capture appointment and drawing delivery timing are agreed before booking.
For apartments or managed buildings, include known access requirements when requesting your quote.
Send drawing questions to JoyOne Scan with the sheet, room or item concerned. We review the question against the agreed scope and captured information.
Drawing revision terms, additional work and Digital Site access duration and permissions are recorded in the project scope. Scope changes are agreed before additional work proceeds.
HUMAN QA
Furniture, obstructions and complex openings need interpretation. Our team reviews captured spatial and visual information, checks the agreed walls and openings, and notes relevant limitations before delivery.
Technology supports efficient capture. People prepare and review the drawings your project team receives.
360° DIGITAL SITE · VISUAL REVIEW
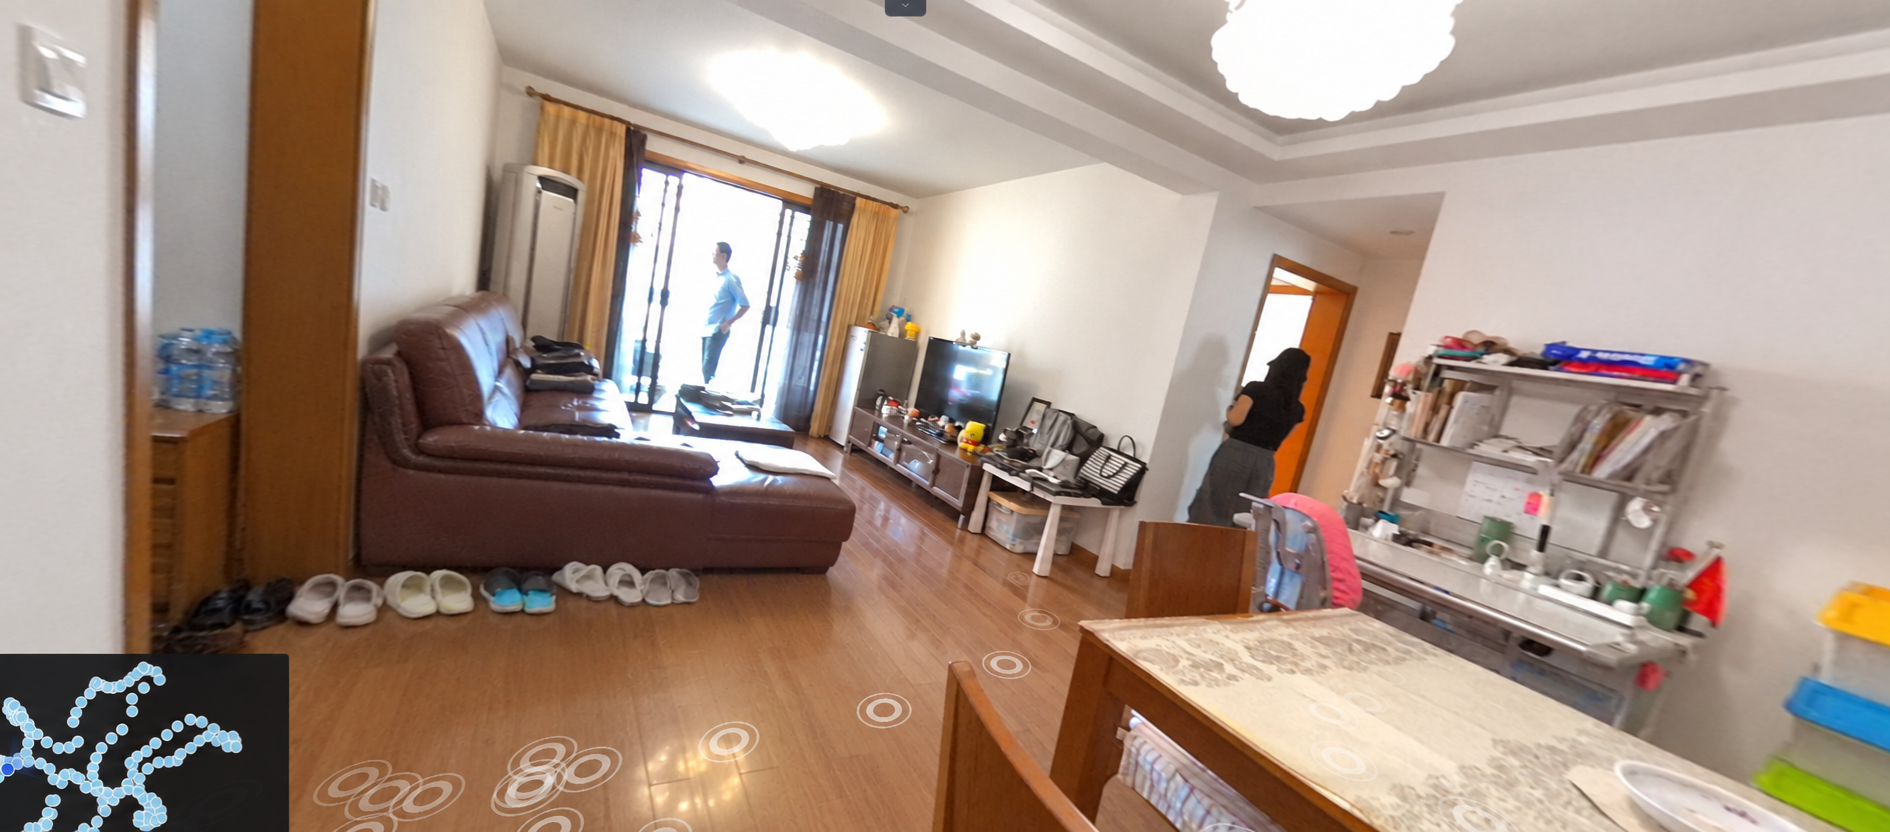
After the site visit, open your shared Digital Site link to review captured rooms, openings and visible existing conditions. No app or special software required.
Capture once. Refer back when needed.
Send JoyOne Scan the location and dimension you need. Our team checks whether the captured spatial data supports a reliable confirmation. Any additional work is scoped and quoted before it proceeds.
360° review and point-cloud measurement serve different purposes. The 360° view is for visual review. Point-cloud measurement is supported when enabled in your project share; available views, tools and units are confirmed in the project scope. Additional dimension checks are performed by JoyOne Scan and are subject to captured visibility and data quality. Critical fabrication, installation and ordering dimensions should be independently field-verified where required.
HOW IT WORKS
Send the address, approximate area, floors, drawing requirements and preferred timing.
Confirm scope, site access, the capture appointment and delivery timing before booking.
Captured data is converted into practical existing-condition drawings.
Drawings are reviewed against captured spatial and visual information.
Receive PDF, editable DWG and browser-based 360° Digital Site access.
ONE PROJECT · THREE PRODUCTION STAGES
These samples show the same residential project: actual captured point-cloud data, an auto-generated first draft, and the reviewed drawing sample. A handheld laser scanner captures the geometry; people prepare and check the final drawings.
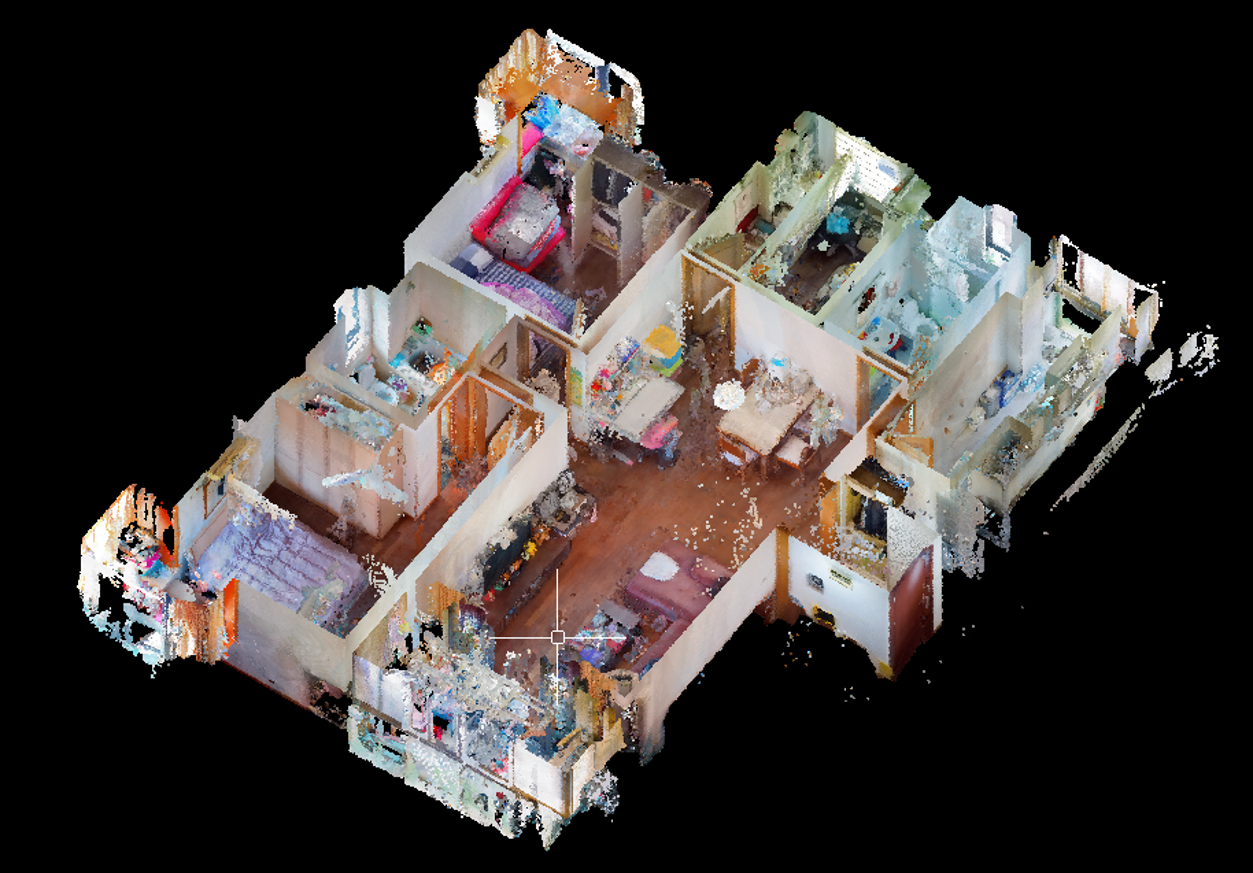
01ACTUAL CAPTURED POINT CLOUD
A handheld laser scanner records visible building geometry. The captured point cloud provides spatial evidence for drawing production.
02AUTO DRAFT · BEFORE HUMAN REVIEW
Automated drafting creates an initial drawing for production. This screenshot is an unchecked intermediate stage, not the final deliverable.
03REVIEWED CAD SAMPLE · PDF + DWG
The production team interprets the site information and reviews the drawing before delivery. See the supplied reviewed PDF sample and original DWG below.
Automation is a production step, not the final deliverable. The auto draft and reviewed sample show different stages of the workflow. The point cloud supports our CAD production; your Digital Site is provided separately for 360° visual review.
Explore our scanning and quality workflowBUILT FOR LOS ANGELES PROJECTS
TYPICAL APPLICATIONS
PROJECT-BASED PRICING
The project quote includes the agreed site-capture areas, existing floor plan, PDF, editable DWG, 360° Digital Site access and Human QA. The starting price is not a fixed fee for every property; your quote states the total price and included scope.
MEASUREMENT SCOPE
JoyOne Scan documentation is intended for renovation, remodeling, interior design, estimating, tenant improvement and existing-condition workflows.
It does not replace certified or licensed surveying, structural verification, construction layout or trade-specific field verification.
Critical fabrication, installation and ordering dimensions should be independently field-verified where required.PROJECT QUESTIONS
Send the property address, approximate size and the information your team needs. We quote the capture and drawing scope, typically including an existing floor plan in PDF and editable DWG, Human QA and browser-based 360° Digital Site access.
Tell us which areas have changed and what documentation you need. We will define the capture and drawing scope before booking.
Renovation-grade existing-condition documentation: agreed site capture, an existing floor plan in PDF and editable DWG, Human QA and browser-based 360° Digital Site review. Elevations and additional documentation are quoted separately.
Send the address, approximate square footage, number of floors and the plans your design or estimating team needs. Identify the spaces to be documented and any access restrictions before the site visit is scheduled.
The primary reviewed sample on this page uses feet and inches. A metric PDF display version is also available. Confirm your project team's preferred units when requesting a quote; the drawings are existing-condition documentation, not a complete permit or engineering package.
The 360° view is for visual review. The platform also supports point-cloud measurement when point-cloud access and measurement tools are enabled for your project share. Available views, tools and units are confirmed in the project scope. You can also ask JoyOne Scan to check an additional dimension, subject to captured visibility and data quality. Critical fabrication, installation and ordering dimensions should be independently field-verified where required.
Revit / BIM deliverables can be quoted separately after your project requirements are reviewed and confirmed. Send the areas to be modelled, required model content, level of detail, Revit version and preferred timing with your request. The quote defines the agreed model scope, file requirements, schedule and price. Revit / BIM is not included in the standard PDF + editable DWG floor-plan service.
JoyOne Scan coordinates the project requirements and delivery arrangements. The quote confirms the capture areas, site-access requirements, appointment and drawing delivery timing before booking.
Send JoyOne Scan the sheet, room or item concerned. We review it against the agreed scope and captured information. Revision terms and any additional work are defined in the project scope.
The quoted service includes the agreed capture areas, existing floor plan, PDF, editable DWG, 360° Digital Site access and Human QA. The final quote defines the included areas, drawings, schedule and price. Elevations and additional documentation are quoted separately.
They are a renovation-grade starting point for design, estimating and coordination. They do not replace certified surveying or critical fabrication, installation and ordering measurements, which should be independently field-verified where required.
REQUEST A LOS ANGELES PROJECT QUOTE
Share the basic property information to receive a project-specific scope, timing and price. The project review is free and does not commit you to a booking.